| 1 | Project Brief and Site Information | Architectural drawings Site photos Measurements | The visualization team reviews the design intent, building dimensions, camera requirements, surrounding context, and desired level of realism. | Confirmed scope, reference package, and visualization objectives. | Establishes the factual basis of the rendering and reduces interpretation errors before modeling begins. |
| 2 | 3D Building Model Creation | Floor plans Elevations Sections | Walls, roofs, windows, doors, balconies, trim, and other exterior elements are built or adjusted in a three-dimensional environment. | A dimensionally coordinated 3D model of the proposed exterior. | A reliable model allows the design to be viewed from angles that are difficult to understand from two-dimensional drawings alone. |
| 3 | Camera and Composition Setup | Site context Desired viewpoint Project goals | The camera position, viewing height, focal length, framing, and perspective are selected to present the home clearly without unnecessary distortion. | Approved camera views or draft composition options. | Consistent viewpoints help stakeholders judge proportions, entry visibility, massing, and the relationship between the home and its site. |
| 4 | Exterior Materials and Color Application | Material specifications Color references Texture samples | Siding, brick, stone, concrete, roofing, metal, glass, wood, paint colors, and other finishes are assigned physically plausible surface properties. | Textured and color-accurate exterior model. | Renderings make it easier to compare finish combinations and identify visual conflicts before construction or purchasing decisions. |
| 5 | Landscape and Site Context | Site plan Topography Planting concept | Driveways, walkways, fences, retaining elements, planting, lawn areas, outdoor furniture, neighboring structures, and relevant site features are added. | Integrated home-and-site scene. | The building can be evaluated within its real setting, including arrival experience, privacy, scale, circulation, and curb appeal. |
| 6 | Lighting and Environmental Setup | Time of day Weather preference Site orientation | Sun direction, sky conditions, artificial exterior lighting, reflections, shadows, and ambient illumination are configured for the selected scene. | Lit exterior scene with defined atmosphere and shadow behavior. | Lighting reveals depth, entrances, material differences, and nighttime usability while helping viewers understand the intended mood. |
| 7 | Draft Rendering and Design Review | 3D scene Camera views Material settings | A lower-resolution preview is generated and reviewed for geometry, proportions, materials, landscape placement, lighting, and composition. | Marked-up draft and coordinated revision list. | Draft review catches design issues before the more time-intensive final rendering process. |
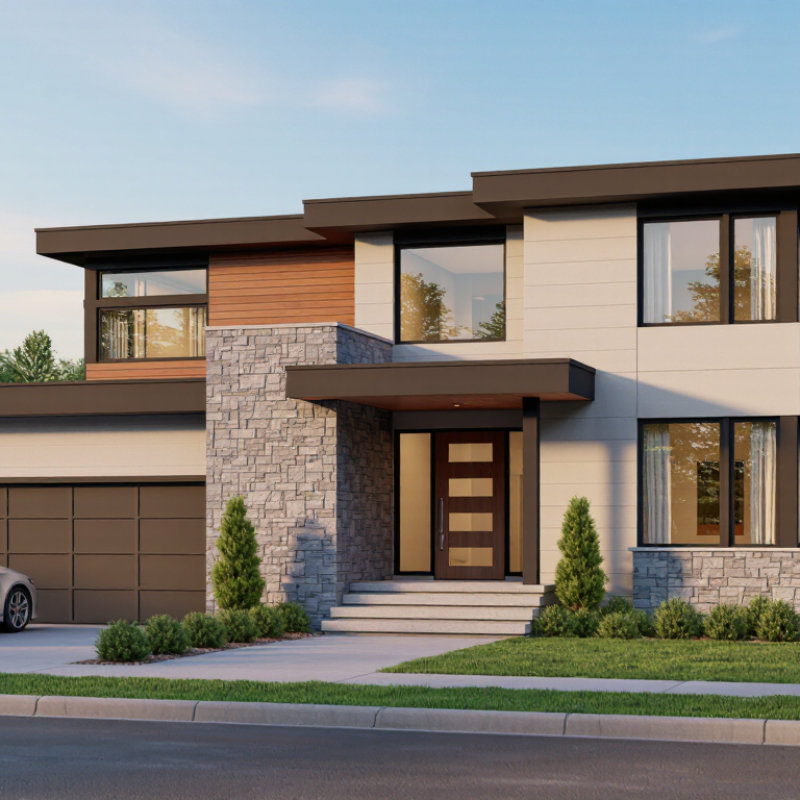
| 8 | Final Rendering and Post-Production | Approved scene Revision notes Output requirements | The scene is rendered at the required resolution, then refined through color balancing, exposure adjustment, edge cleanup, and limited compositing where appropriate. | High-resolution exterior image or presentation-ready image set. | A polished image supports design presentations, planning discussions, client approvals, marketing materials, and construction communication. |
| 9 | Quality Control and Delivery | Final images Project requirements Review checklist | The final files are checked for visible modeling errors, incorrect materials, unwanted artifacts, inconsistent lighting, cropping problems, and export settings. | Corrected final files in the requested digital format and resolution. | Quality control ensures that the visual accurately represents the approved design and is suitable for its intended use. |