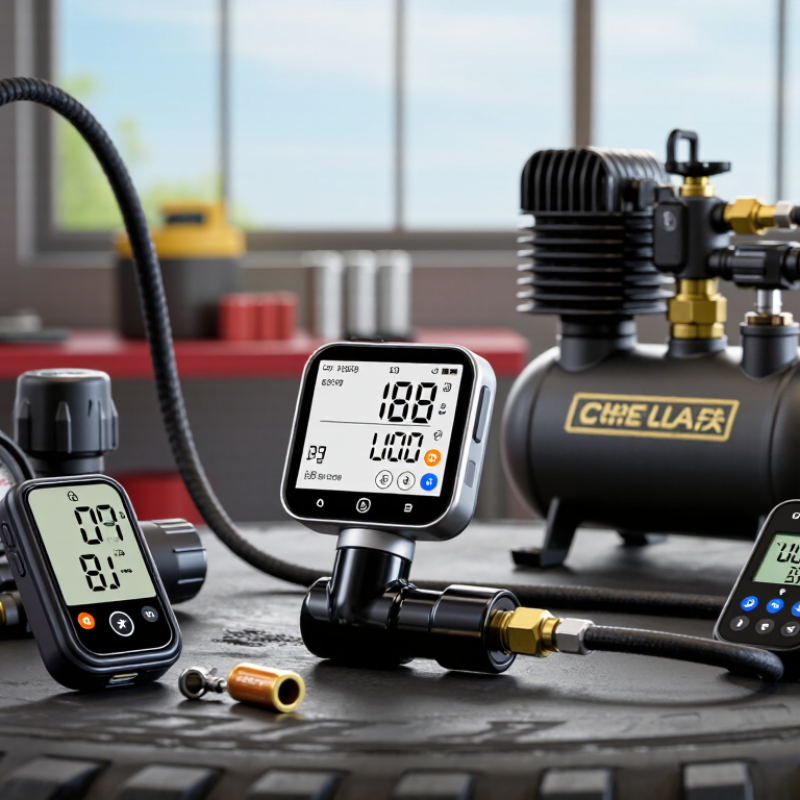
| Basic Digital Handheld | 0–10 bar (0–145 psi) | Strain-gauge or piezoresistive sensor | Approximately ±0.5% to ±1.0% of full scale | LCD, backlight, selectable pressure units, auto-off | Usually none; manual readings | Routine maintenance and field checks | Choose a range close to the normal operating pressure to improve resolution. Confirm hose fittings and battery access. |
| High-Accuracy Digital Gauge | 0–2 bar or 0–30 psi | Temperature-compensated piezoresistive sensor | Approximately ±0.1% to ±0.25% of full scale | High-resolution display, peak/minimum hold, zero adjustment | USB or wired digital output on selected models | Calibration verification and laboratory-style measurements | Check whether accuracy is specified as percent of full scale or percent of reading, and review the operating temperature range. |
| Industrial Panel Gauge | 0–16 bar (0–232 psi) | Industrial piezoresistive or ceramic capacitive sensor | Approximately ±0.5% of full scale | Large digits, configurable engineering units, alarm indicators | 4–20 mA, voltage output, or relay contacts | Compressed-air systems and fixed equipment | Verify supply voltage, output type, ingress protection, process connection, and compatibility with the control system. |
| Wireless Monitoring Gauge | 0–10 bar (0–145 psi) | Low-power MEMS or piezoresistive sensor | Approximately ±0.5% to ±1.0% of full scale | Local LCD or e-paper display, status icons, low-battery warning | Bluetooth Low Energy, Wi-Fi, or sub-GHz radio | Remote monitoring of distributed equipment | Assess transmission distance, update interval, network security, gateway requirements, and battery life under the intended sampling rate. |
| Digital Tire and Portable Inflator Gauge | 0–7 bar (0–100 psi) | Compact piezoresistive sensor | Approximately ±1.0% of full scale | Backlit LCD, one-button unit selection, automatic shutoff | Typically none; optional Bluetooth on connected versions | Vehicle tires, bicycles, and portable pneumatic tools | Prioritize chuck design, hose flexibility, response time, shock resistance, and readability in low-light conditions. |
| Differential Pressure Gauge | −1 to +1 bar differential | Differential MEMS or diaphragm-based sensor | Approximately ±0.25% to ±0.5% of full scale | Dual-line pressure display, zeroing, configurable alarms | 4–20 mA, Modbus RTU, or wireless options | Filter monitoring, cleanrooms, ventilation, and airflow systems | Confirm whether the application requires gauge, absolute, or differential pressure measurement and check overpressure protection. |
| Absolute Pressure Gauge | 0–1.6 bar absolute (0–23 psi absolute) | Sealed absolute piezoresistive sensor | Approximately ±0.25% to ±0.5% of full scale | Pressure units, trend or peak display, temperature compensation | Analog output, serial interface, or wireless transmission | Vacuum systems, altitude-related measurements, and sealed process equipment | Use absolute measurement when atmospheric pressure changes would affect the result. Confirm reference type before installation. |
| Connected Process Gauge | 0–40 bar (0–580 psi) | Ruggedized piezoresistive or ceramic sensor | Approximately ±0.5% of full scale | High-contrast display, alarm thresholds, password-protected settings | HART, Modbus, IO-Link, or 4–20 mA | Automated production and process-control environments | Match the communication protocol to the PLC or monitoring platform. Review surge protection, enclosure rating, and calibration procedures. |