Navigation

The C.L. Smith Blog

What Are the Top 10 Vibration Measuring Devices?

Choosing among the top 10 Vibration Measuring Devices starts with a practical question: what failure are you trying to detect? A handheld meter can reveal a rising vibration level on a pump, while a portable analyzer can help diagnose imbalance, misalignment, or bearing defects. Fixed sensors provide continuous monitoring, but they also require thoughtful installation and data review. The right Vibration Measuring Device depends on machine speed, measurement range, operating environment, and the skill of the person interpreting results. A number on a screen is not a diagnosis.

The value of measurement is clear in maintenance research. The U.S. Department of Energy’s Operations & Maintenance Best Practices guide reports that predictive maintenance programs can reduce maintenance costs by 25–30% and downtime by 35–45%, based on cited program experience. Those figures are not guarantees for every plant. Still, they show why reliable vibration data matters before a machine stops unexpectedly. For a technician, that may mean spotting a change in a motor’s bearing readings during a routine inspection, rather than hearing a new rattle after production slows. Small differences matter. This guide compares ten device types and models by measurement capability, usability, connectivity, and suitability for real maintenance tasks. No instrument is perfect. Even so, a clear comparison can help buyers avoid paying for features they will never use—and recognize when a basic meter is not enough.

What Are the Top 10 Vibration Measuring Devices?

What Vibration Measuring Devices Measure and How They Work

Vibration measuring devices turn machine motion into numbers that technicians can interpret. A handheld meter may report overall velocity or acceleration, while a portable analyzer captures frequency patterns for closer diagnosis. Permanently mounted accelerometers track changes over time. Displacement probes can measure shaft movement without touching it. Different tools answer different questions. A single reading rarely tells the whole story.

Most accelerometers convert mechanical motion into an electrical signal. Piezoelectric models generate charge when their internal element is stressed; MEMS sensors use tiny moving structures. Electronics condition the signal, then software can display acceleration, velocity, displacement, or a frequency spectrum. Peaks at particular frequencies may point to imbalance, looseness, or bearing wear, but machine speed and mounting quality matter. Small details count.

ISO 20816 evaluates vibration on machine surfaces, with limits that vary by machine type and operating conditions. The U.S. Department of Energy’s Operations & Maintenance Best Practices Guide reports potential predictive-maintenance savings of 8–12% over preventive maintenance, while noting that results depend on implementation. Those figures describe a maintenance strategy, not a guaranteed return from buying a sensor.

A magnetic base can also distort a reading if it sits on paint or a flexible panel. It is easy to overlook that.

Key Sensor Types, Measurement Methods, and Performance Metrics

Vibration instruments differ in what they sense and how they represent motion. Piezoelectric and MEMS accelerometers measure acceleration, while velocity pickups track vibration speed. Displacement probes detect shaft movement without touching it. Laser vibrometers read surface motion from a distance. Other useful options include seismometers, handheld vibration meters, portable analyzers, data loggers, wireless sensor nodes, and combined vibration monitors. Small details matter.

Measurement method shapes the result. A sensor mounted firmly on a bearing housing can reveal changes that a loose magnetic mount may miss. Time-waveform readings show impacts and repeating patterns; frequency analysis helps identify likely sources, such as imbalance or looseness. RMS values describe overall vibration energy, while peak and peak-to-peak values can expose brief shocks. These figures are not interchangeable.

Compare sensitivity, frequency range, noise floor, dynamic range, and sampling rate before choosing a device. Match the sensor’s range to the machine: a tiny signal can disappear in sensor noise, while a large impact can overload the measurement. No sensor is perfect. A useful reading also depends on location, mounting, machine load, and calibration. One measurement may look convincing, yet tell an incomplete story; repeat readings under similar operating conditions for a more reliable comparison.

Ten Common Vibration Measuring Devices and Their Applications

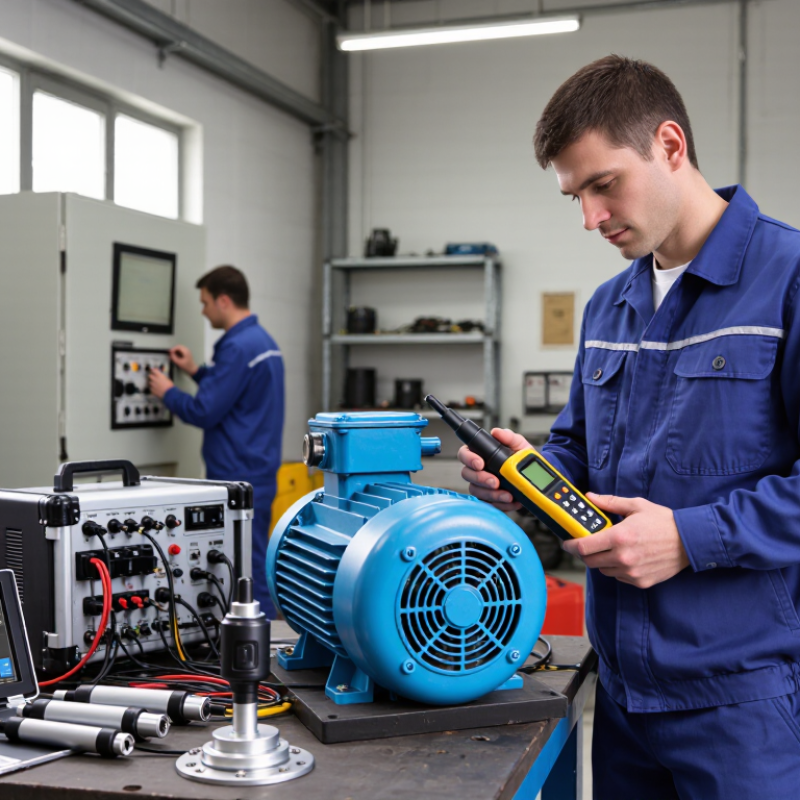
Vibration measurement starts with matching the device to the motion being observed. Accelerometers attach to a machine housing and capture acceleration from pumps, motors, and fans. Velocity pickups are useful for tracking vibration severity on rotating equipment. Eddy-current proximity probes measure shaft movement relative to a bearing, often inside turbines or compressors. That distinction matters.

For non-contact readings, laser Doppler vibrometers measure surface velocity without touching delicate or fast-moving parts. Handheld vibration meters provide quick screening during maintenance rounds; a reading can flag a change, but rarely explains its cause. FFT analyzers separate a vibration signal into frequencies, helping technicians investigate imbalance, looseness, or bearing-related patterns. Data loggers record readings over time, which helps reveal changes across operating shifts. Useful, but not magic.

MEMS wireless sensors monitor equipment in hard-to-reach areas and can send regular condition data. Geophones detect ground motion around construction sites, rail lines, or foundations. Torsional vibration meters measure twisting oscillations in rotating shafts, such as those in engines and drive systems. Sensor mounting, machine speed, and background noise can all affect results. I have seen a neat-looking graph mislead when the sensor was poorly attached; checking the setup is unglamorous, but essential.

How to Choose the Right Vibration Measuring Device

What Are the Top 10 Vibration Measuring Devices?

How to Choose the Right Vibration Measuring Device

Choose a device by the decision you need to make, not by the number of features on its screen. A handheld vibration meter can suit routine checks on pumps, fans, and motors. For diagnosis, a vibration analyzer may capture waveforms and frequency spectra, helping distinguish imbalance from bearing or alignment problems. If vibration changes across several directions, a tri-axis sensor can reveal movement that a single-axis reading might miss. Fit matters. Confirm that the instrument covers your expected frequency and vibration ranges. A range that is too narrow can clip readings; one that is unnecessarily wide may hide small changes.

Consider how you will collect and compare readings. A built-in display is practical for quick inspections, while data logging helps track trends across weeks or shifts. Check whether the sensor is easy to attach securely: a loose magnet on a rough housing can distort measurements. Numbers alone mislead. Repeat readings at the same point, with similar machine conditions, and record speed, load, and temperature. Calibration records and clear operating instructions support reliable work. Test it on-site. I would also question whether extra software will actually be used; a simpler device may be more dependable when technicians need results beside a noisy machine. A short trial on one representative asset can expose awkward menus, poor access, or readings that are hard to interpret.

Calibration, Data Analysis, and Routine Maintenance of Vibration Devices

A vibration device is only useful when its readings can be trusted. Before a survey, check the sensor, cable, connector, and mounting surface for damage or looseness. A thin layer of oil or a rough mounting spot can change the signal. Small details matter.

Calibrate sensors and analyzers at planned intervals using a traceable reference or suitable vibration calibrator. Verify response across the frequencies and amplitudes used in the field, not just one convenient point. Record the date, reference equipment, results, and any adjustment. Keep records. Calibration does not fix poor technique, though. A sensor pressed by hand may produce readings that look precise but are hard to repeat. Use a consistent mounting method and compare measurements from the same machine location.

During analysis, review overall vibration levels alongside frequency spectra and operating conditions. RMS values help track general severity, while spectral peaks can point toward imbalance, looseness, or bearing-related changes. Treat these clues as evidence, not a diagnosis by themselves. A changing load or sensor position may explain an apparent trend. Routine maintenance should include checking mounting studs, cleaning contact surfaces, replacing worn cables, and testing batteries and storage functions. Note anything unusual, even if it seems minor; that note may later explain a stubborn outlier.

What Are the Top 10 Vibration Measuring Devices?

Representative upper frequency capabilities of common vibration measurement device types

The values are indicative examples, not guaranteed specifications: actual bandwidth depends on the instrument, sensor, mounting, and configuration. For reliable results, follow the manufacturer’s calibration interval, use traceable calibration, check sensor mounting and cables, and review measurement settings and trends during routine maintenance.

Back to top