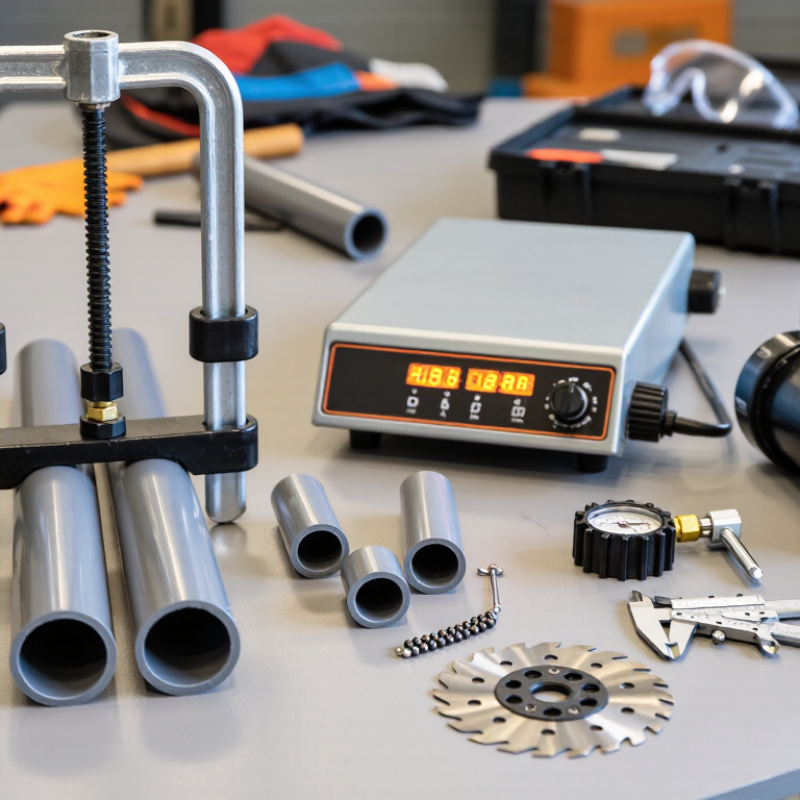
| Heating Plate | Heats the prepared pipe ends until the polymer reaches the required fusion temperature and forms a uniform melt bead. | Match the pipe material, outside diameter range, operating temperature, plate size, temperature-control accuracy, and surface coating condition. | Keep the face clean and dry, remove residue with a non-abrasive method, protect the coating from scratches, and verify temperature with a calibrated instrument. | Uneven heating, damaged or peeling coating, unstable temperature, visible hot spots, or inability to reach the specified temperature. |
| Pipe FacER | Removes a thin layer from both pipe ends to create clean, flat, and parallel surfaces before heating. | Select a unit compatible with the pipe diameter range and material; check cutter rigidity, blade quality, feed control, and alignment with the fusion machine. | Remove shavings after use, keep blades free from contamination, lubricate moving parts where specified, and store the facer with its cutting surfaces protected. | Ragged shavings, tapered or uneven pipe faces, excessive vibration, slipping, damaged blades, or difficulty achieving parallel ends. |
| Clamping Inserts and Jaws | Hold pipes securely and keep them aligned during facing, heating, and joining. | Choose the correct pipe outside diameter, wall geometry, material compatibility, jaw profile, and clamping capacity. Inserts should provide firm support without damaging the pipe. | Clean contact surfaces, inspect fasteners, prevent corrosion, and check that jaws close evenly and remain properly aligned. | Pipe slippage, visible pipe marks, uneven clamping, excessive play, worn contact surfaces, or difficulty maintaining alignment. |
| Hydraulic Power Unit | Generates and controls the hydraulic force used to open, close, clamp, and bring pipe ends together. | Consider pressure range, flow capacity, hose length, control sensitivity, compatibility with the machine, and suitability for the required pipe sizes. | Check hydraulic oil level, hoses, fittings, seals, and connections; clean spills promptly and follow the equipment schedule for filter and fluid service. | Pressure loss, slow movement, fluid leaks, damaged hoses, irregular piston travel, abnormal noise, or inability to maintain fusion force. |
| Pressure Gauge or Force Indicator | Displays hydraulic pressure or calculated fusion force so the operator can follow the approved joining procedure. | Select a readable scale, suitable pressure range, correct connection type, shock resistance, and compatibility with the machine's force calculation. | Protect it from impact, keep connections clean, check for zero drift, and calibrate it at documented intervals using a traceable reference. | A pointer that does not return to zero, cracked lens, damaged connection, erratic readings, or failed calibration. |
| Temperature Controller and Sensor | Measures and regulates heating-plate temperature to support consistent fusion conditions. | Check measurement range, control accuracy, sensor type, response time, electrical rating, and compatibility with the heating system. | Keep electrical connections dry, inspect sensor cables, avoid bending or crushing the probe, and verify readings against a calibrated thermometer. | Temperature fluctuations, inconsistent readings, slow response, damaged wiring, alarm errors, or significant difference from the reference thermometer. |
| Pipe Rollers and Supports | Support long pipe sections, reduce drag, and help maintain a level pipe path during alignment and fusion. | Choose adequate load capacity, adjustable height, roller width, stability, and compatibility with the pipe diameter and job-site conditions. | Remove dirt from rollers, inspect bearings and frames, confirm smooth rotation, and position supports to prevent pipe sag or excessive side load. | Seized or rough rollers, unstable frames, damaged bearings, excessive friction, or visible pipe deformation during movement. |
| Alignment and Measurement Tools | Help verify pipe alignment, outside diameter, wall thickness, angular mismatch, and the dimensions required for correct setup. | Use tools with suitable accuracy, adequate measurement range, durable construction, and calibration appropriate to the project specification. | Clean measuring surfaces, store tools in protective cases, avoid dropping them, and check calibration or zero position regularly. | Bent components, damaged scales, inaccurate zero readings, excessive wear, or measurements that cannot be repeated consistently. |
| Protective Covers and Storage Cases | Protect heating plates, facers, gauges, sensors, and small components from moisture, dust, impact, and contamination during transport and storage. | Select sufficient internal space, padding, ventilation, corrosion protection, carrying capacity, and secure compartments for precision parts. | Store equipment clean and dry, allow heated components to cool before covering, avoid trapped moisture, and inspect latches and padding. | Cracked cases, missing padding, water ingress, broken latches, corrosion, or equipment damage caused by inadequate protection. |
| Data Logger or Fusion Record System | Records key parameters such as heating temperature, fusion pressure or force, and cycle time for quality control and traceability. | Consider sensor inputs, recording interval, memory capacity, data export, environmental protection, and compatibility with the approved joining procedure. | Keep firmware and batteries maintained where applicable, protect connectors, back up records, and verify time and sensor accuracy. | Missing records, incorrect timestamps, sensor disconnection, corrupted files, unreliable readings, or failed data verification. |