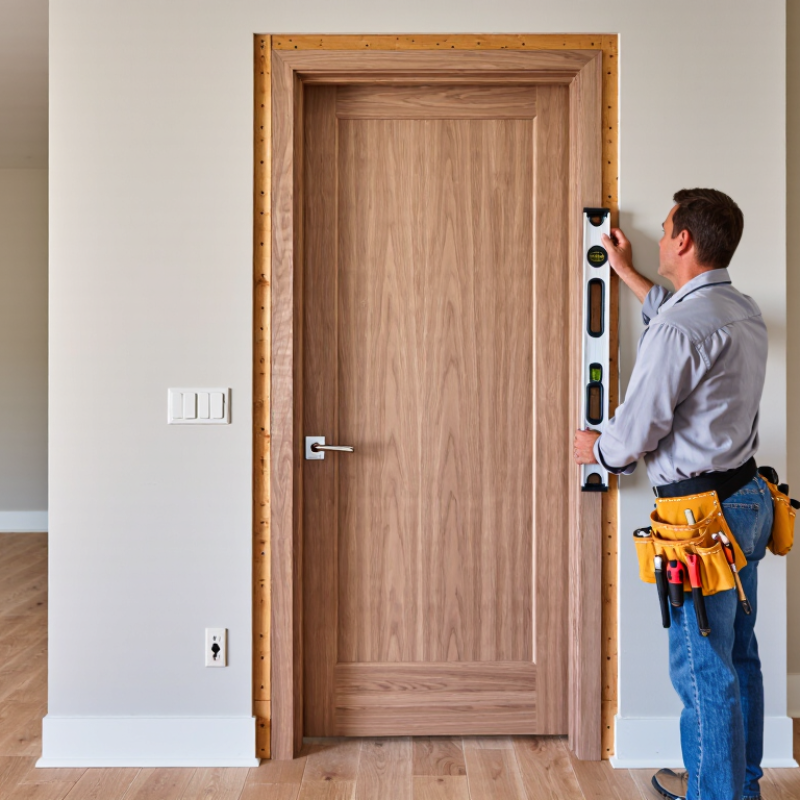
| Basic Definition | Prehung Door | A door slab supplied already mounted to a frame, usually with hinges installed. | The integrated unit can reduce onsite fitting work because the slab and frame are prepared as one assembly. |
| Main Components | Door Slab | The movable panel; common interior thickness is approximately 1-3/8 inches, while many exterior units are approximately 1-3/4 inches. | Provides the primary barrier, visual design, privacy, and—when specified—weather or security performance. |
| Main Components | Head Jamb | The horizontal frame member above the slab. | Supports the upper ends of the side jambs and helps maintain the frame’s square, level geometry. |
| Main Components | Side Jambs | The two vertical frame members at the hinge and latch sides. | Hold the hinges, strike area, and door slab in alignment with the wall opening. |
| Main Components | Stop | A raised strip on the jamb that limits the slab’s closing position. | Creates the closing reference point and helps control the gap between the slab and frame. |
| Main Components | Threshold | Commonly included on exterior prehung units; interior doors typically do not require one. | Forms the lower transition at an exterior doorway and can support weather sealing and water management. |
| Main Components | Weatherstrip | Common on exterior units; installed around the frame and/or threshold according to the door system design. | Helps reduce air, light, moisture, and sound leakage around the closed door. |
| Common Sizes | Interior Door Slab Widths | 30, 32, and 36 inches are common residential widths; narrower sizes such as 24 and 28 inches are also used. | The selected width affects room access, furniture movement, accessibility, and the required rough-opening width. |
| Common Sizes | Standard Door Height | 80 inches is the most common residential door height; 84- and 96-inch doors are also used in some designs. | The height must coordinate with the wall framing, ceiling proportions, trim, and the manufacturer’s rough-opening requirements. |
| Common Sizes | Exterior Door Width | 36 inches is a common exterior residential width, although 32- and 34-inch units are also available. | A wider exterior opening can improve moving access and may support accessibility goals when the clear opening is sufficient. |
| Framing Data | Rough Opening Width | Often specified as approximately 2 inches wider than the nominal door slab width, but the manufacturer’s instructions control. | The additional space allows the frame to be positioned, shimmed, leveled, and adjusted within the wall opening. |
| Framing Data | Rough Opening Height | Often specified as approximately 2-1/2 inches higher than an 80-inch nominal slab, but unit-specific dimensions vary. | Provides installation clearance beneath the head jamb and around the frame for shimming and adjustment. |
| Framing Data | Common Jamb Depth | Approximately 4-9/16 inches commonly suits a 2×4 wall with 1/2-inch drywall; approximately 6-9/16 inches commonly suits a 2×6 wall with 1/2-inch drywall. | The jamb depth should match the finished wall thickness so the casing and frame sit correctly on both sides. |
| Hardware | Hinge Quantity | Three hinges are common on many standard interior doors; heavier, taller, or exterior doors may use four or more. | Hinge quantity and placement distribute the slab’s weight and help preserve alignment during operation. |
| Hardware | Backset | Common residential lockset backsets are 2-3/8 inches and 2-3/4 inches, measured from the door edge to the center of the bore. | The backset must match the lockset and the predrilled bore configuration, if the door is supplied prepared for hardware. |
| Hardware | Bore Diameter | A 2-1/8-inch face bore is common for many residential cylindrical locksets; the edge bore is commonly 1 inch. | These dimensions determine hardware compatibility and should be confirmed before ordering a predrilled unit. |
| Terminology | Inswing / Outswing | Inswing opens into the building; outswing opens toward the exterior or opposite side of the wall. | Swing direction affects circulation, furniture placement, exterior drainage, code considerations, and hardware handing. |
| Terminology | Left-Hand / Right-Hand | Handing is determined by the hinge location when viewed from the reference side specified by the door supplier. | Correct handing ensures that the hinges, latch, lock, trim, and swing direction are oriented as intended. |
| Terminology | Rough Opening | The framed wall opening before the prehung unit is installed. | Its width, height, plumb, level, and squareness directly affect installation quality and door operation. |
| Installation | Shims | Tapered spacers are commonly placed behind hinge and strike areas, with additional support as needed. | Shims help keep the jamb plumb and straight while transferring fastening pressure without distorting the frame. |
| Installation | Reveal | The visible, intentional gap between the slab and the frame; it should remain reasonably consistent around the door. | A uniform reveal supports smooth operation, proper latching, attractive appearance, and effective weather sealing. |
| Selection | Interior vs. Exterior Unit | Interior units generally prioritize privacy and appearance; exterior units commonly add weather seals, thresholds, durable finishes, and stronger construction. | Selecting the correct unit type helps ensure that the assembly meets the location’s exposure, security, insulation, and durability needs. |
| Project Benefit | Installation Consistency | The slab, hinges, and frame are supplied as a coordinated assembly rather than as separate components. | This can simplify ordering and reduce compatibility issues, although the rough opening and final installation still require careful verification. |